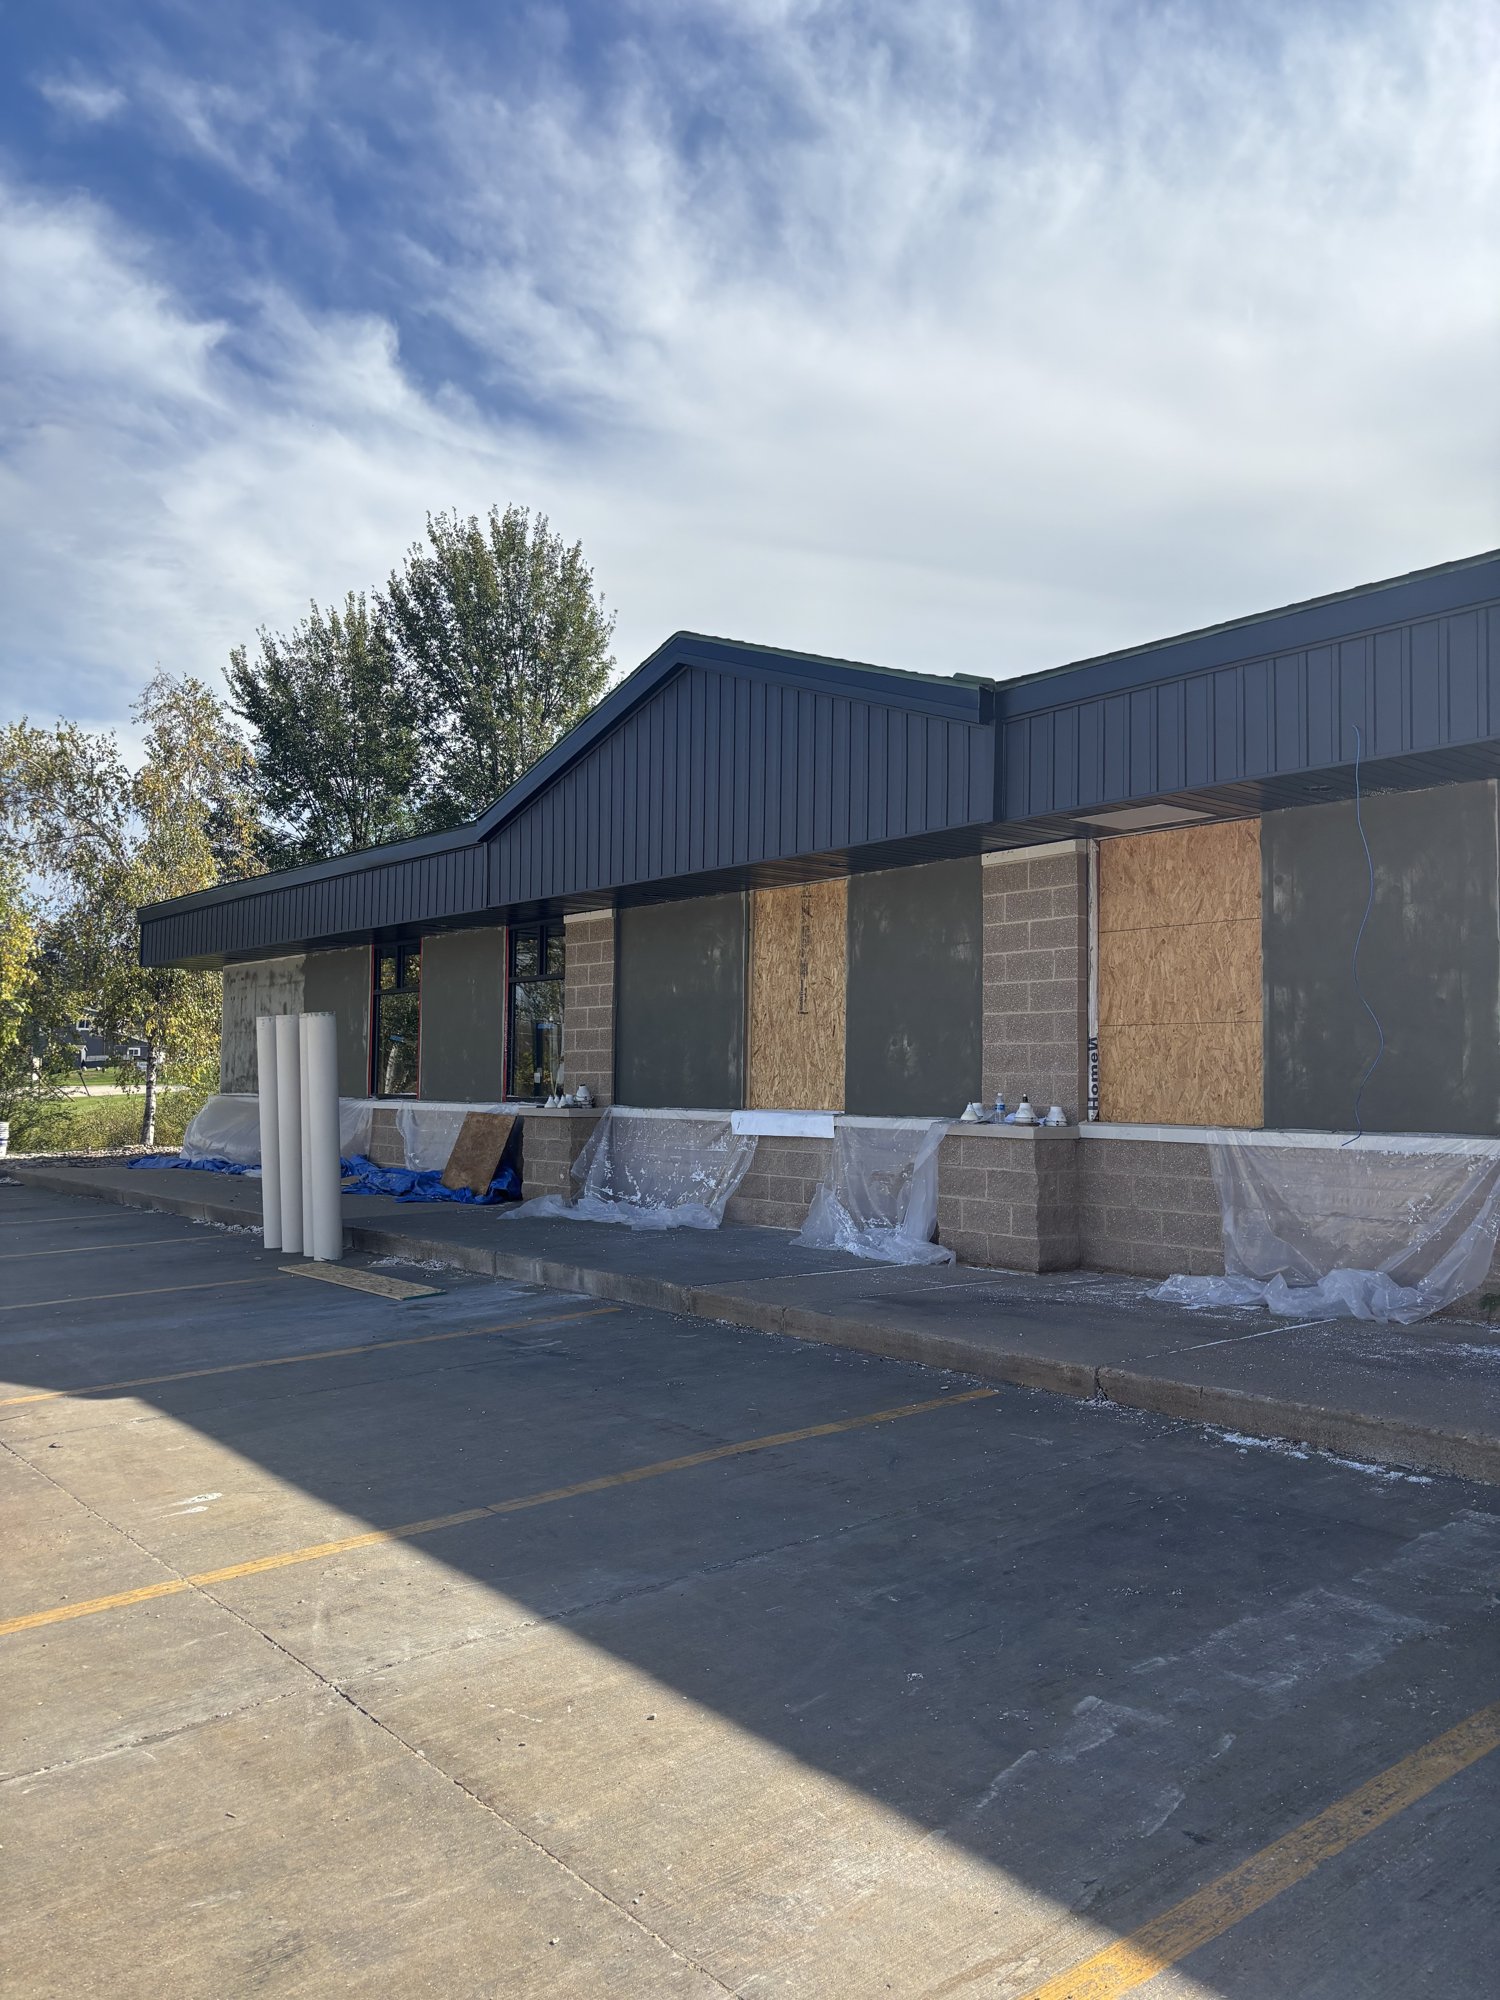
Private salon suites serving DeForest, Sun Prairie and the surrounding area. Rentals begin January 1, 2027, and only 9 suites remain. Every suite includes utilities, WiFi and 24/7 access.
Why stylists and wellness pros choose Suites on 19
A safe, visible, easy-to-reach home for your business, with the everyday perks that make long days easier.
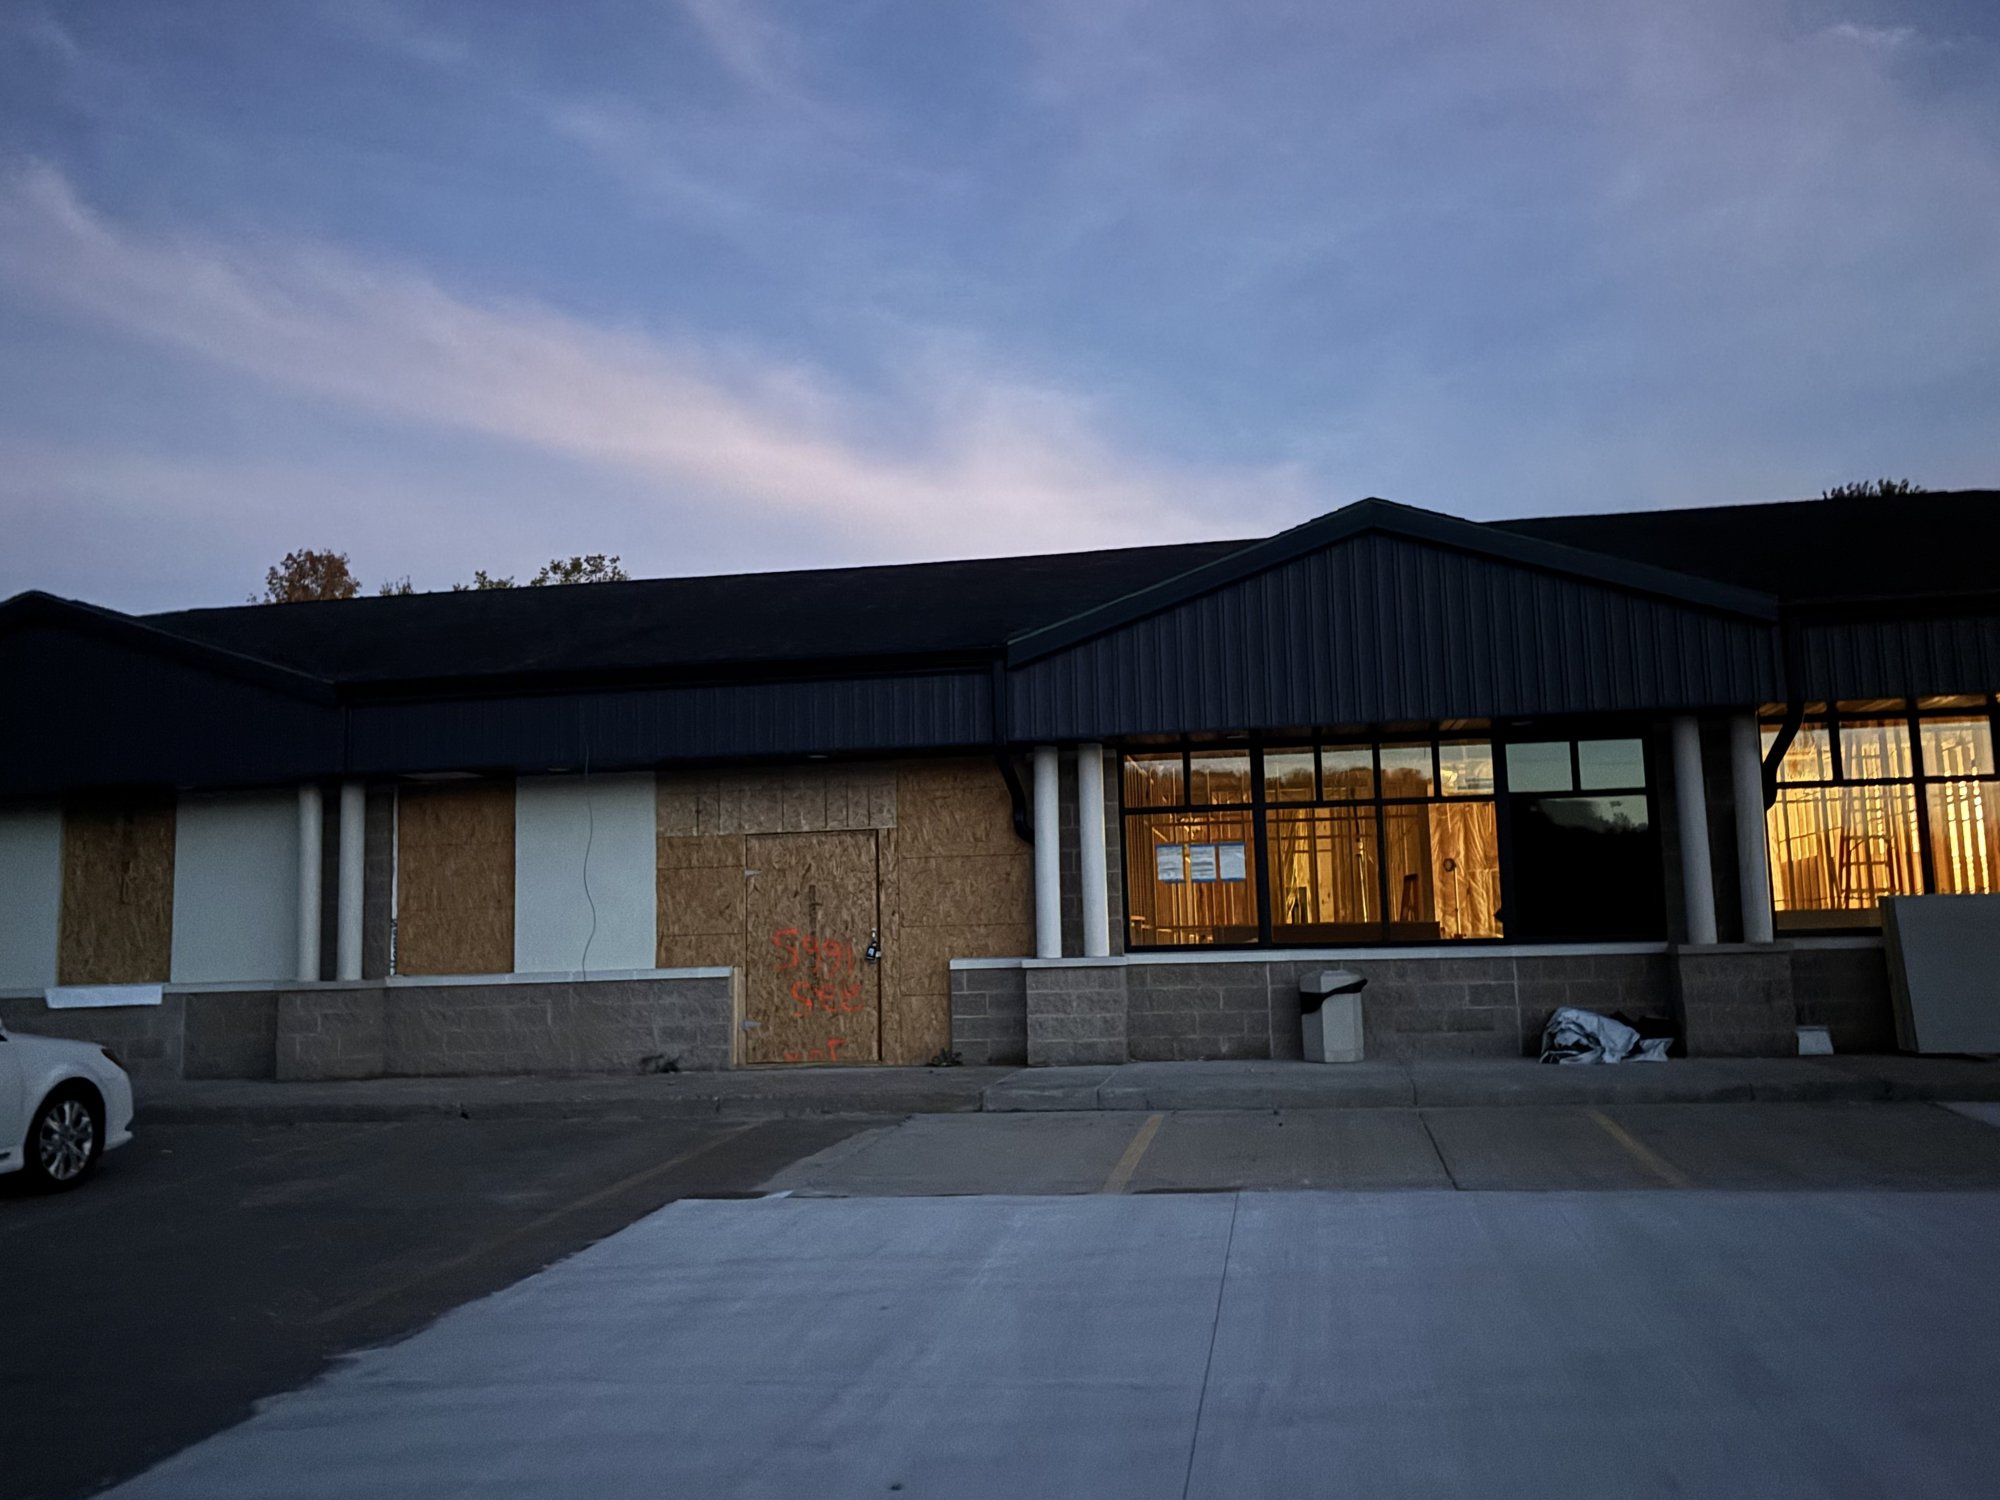
Prime Highway 19 location
Right between DeForest and Sun Prairie, close to home for clients in both communities and the surrounding area.
High traffic & visibility
About 14,300 vehicles pass by every day on Highway 19 near Portage Road, according to WisDOT's 2022 traffic count. That visibility turns drive-bys into walk-ins.
Next to a busy chiropractic clinic
Our neighbor brings a steady flow of wellness-minded people to the property every day.
Ample parking
A large, easy-access lot with plenty of room for your clients, so no one circles the block or walks far.
Secure building with cameras
Security cameras throughout the building and property keep you, your clients and your equipment safe.
Well lit, inside and out
Bright entrances and a well-lit lot, so early mornings and late appointments feel safe.
24/7 private access
Work the hours you want. Your suite locks, and the building is accessible around the clock.
Laundry on site
Coin-operated washers and dryers in the building. No more hauling towels home.
Break room access
A shared indoor break room for lunch, coffee and a few minutes off your feet.
Outdoor break area (coming soon)
A future outdoor space to step outside and recharge between clients.
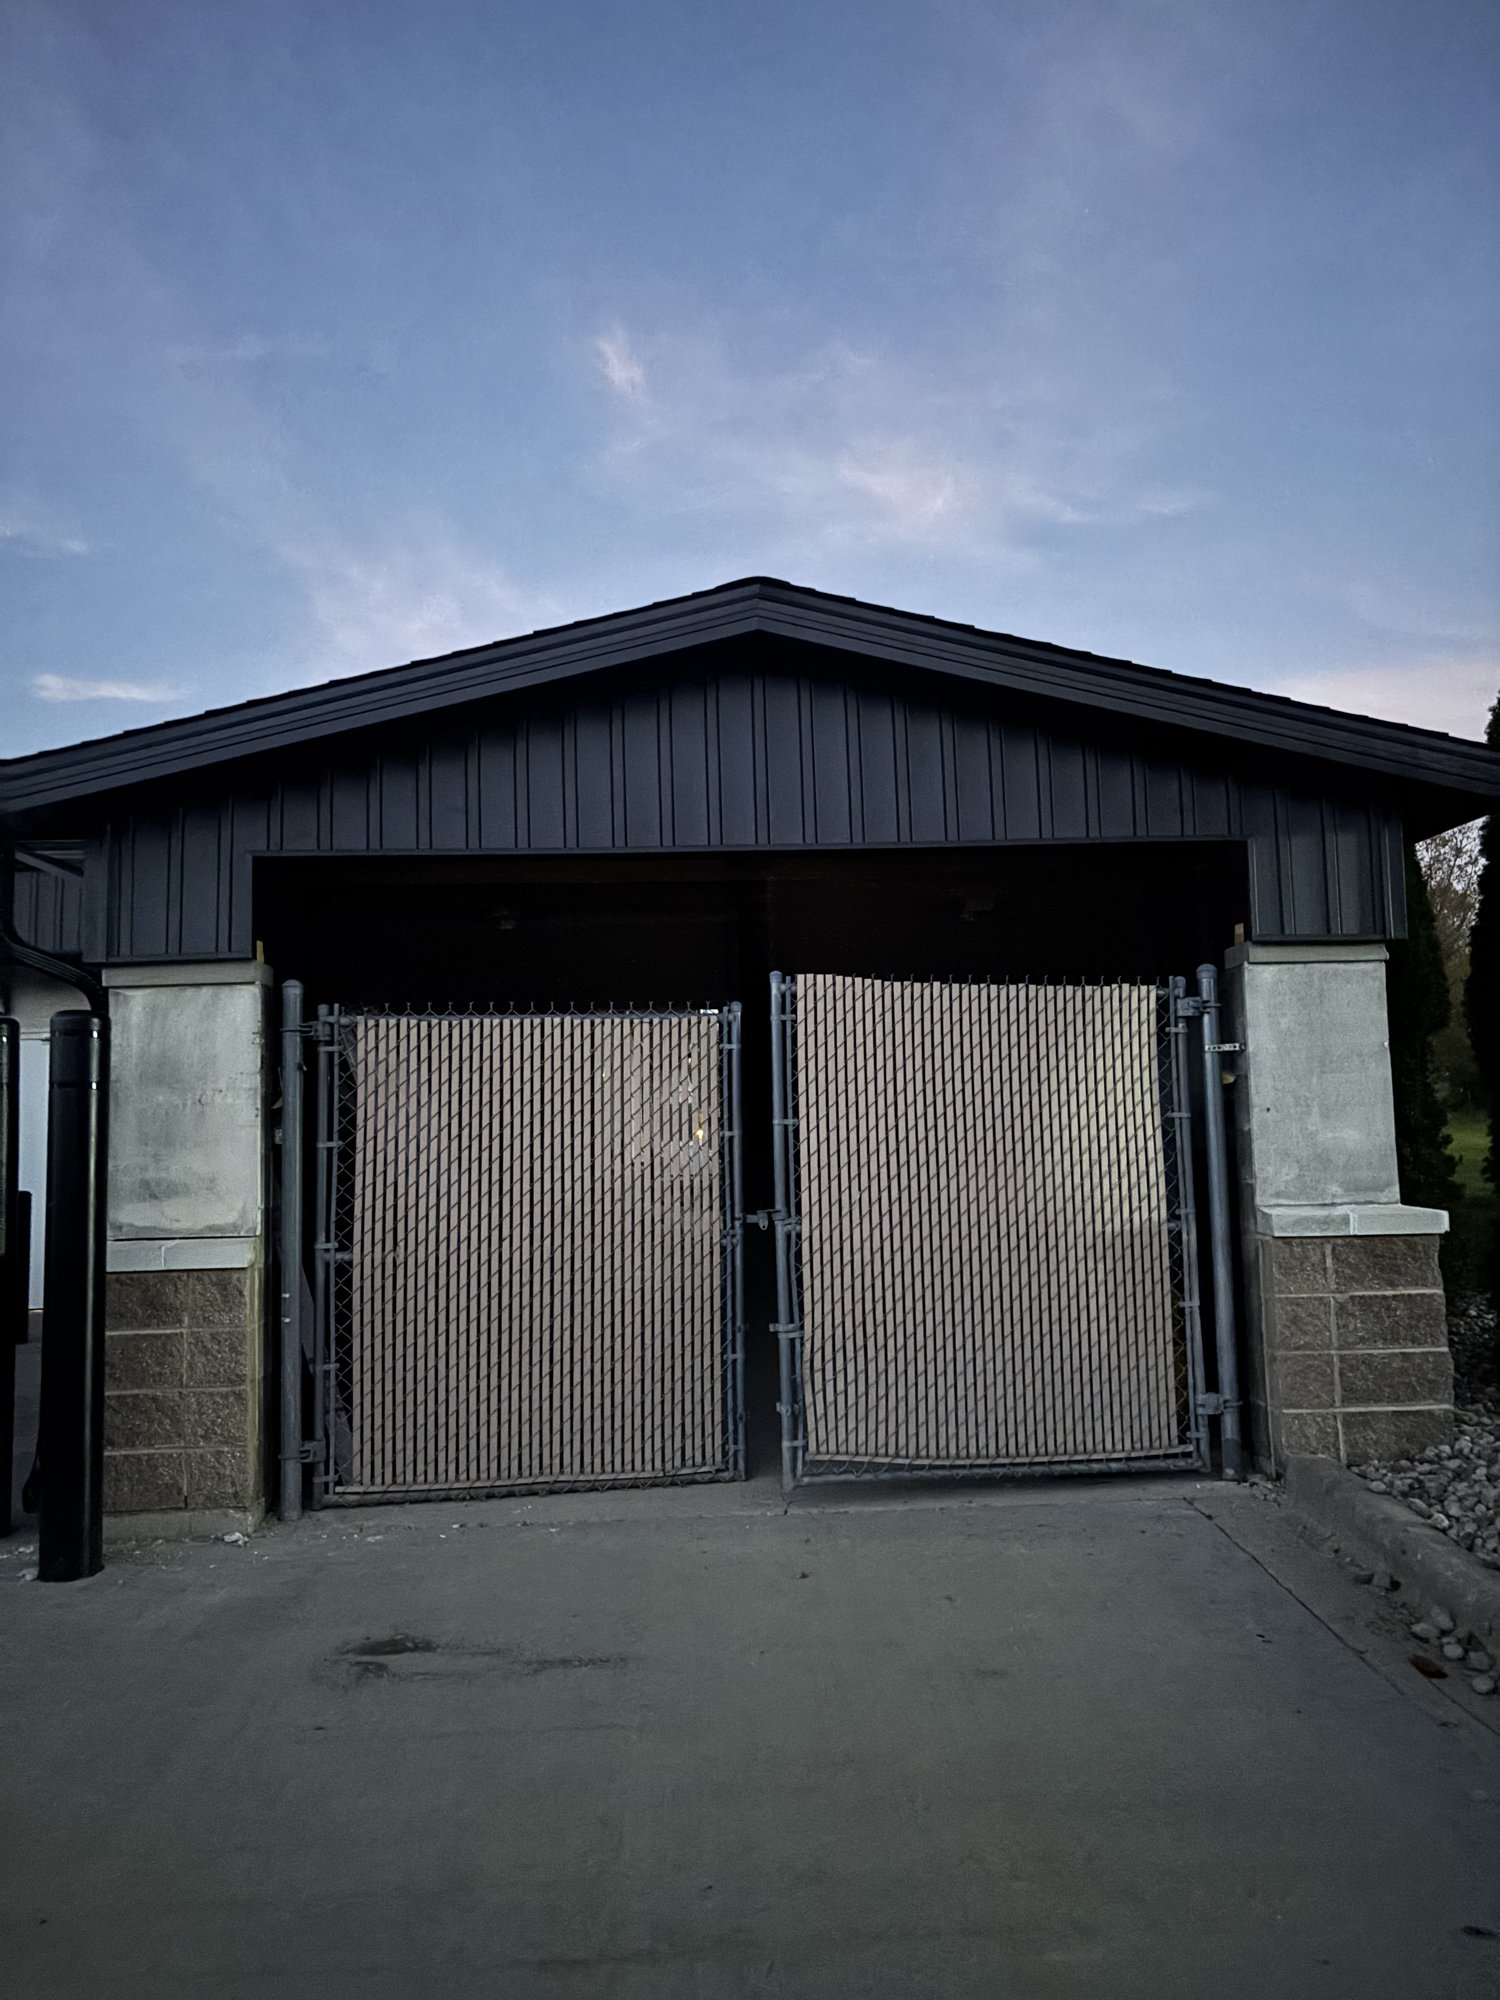
Enclosed dumpsters
A clean, tidy property and an easier trip to take out trash, even in a Wisconsin winter.
Utilities & WiFi included
One flat monthly rate covers utilities and high-speed WiFi. No surprise bills.
Tap any perk to learn more
Two suite sizes
Find the right fit
Founder Suite
Compact & efficient
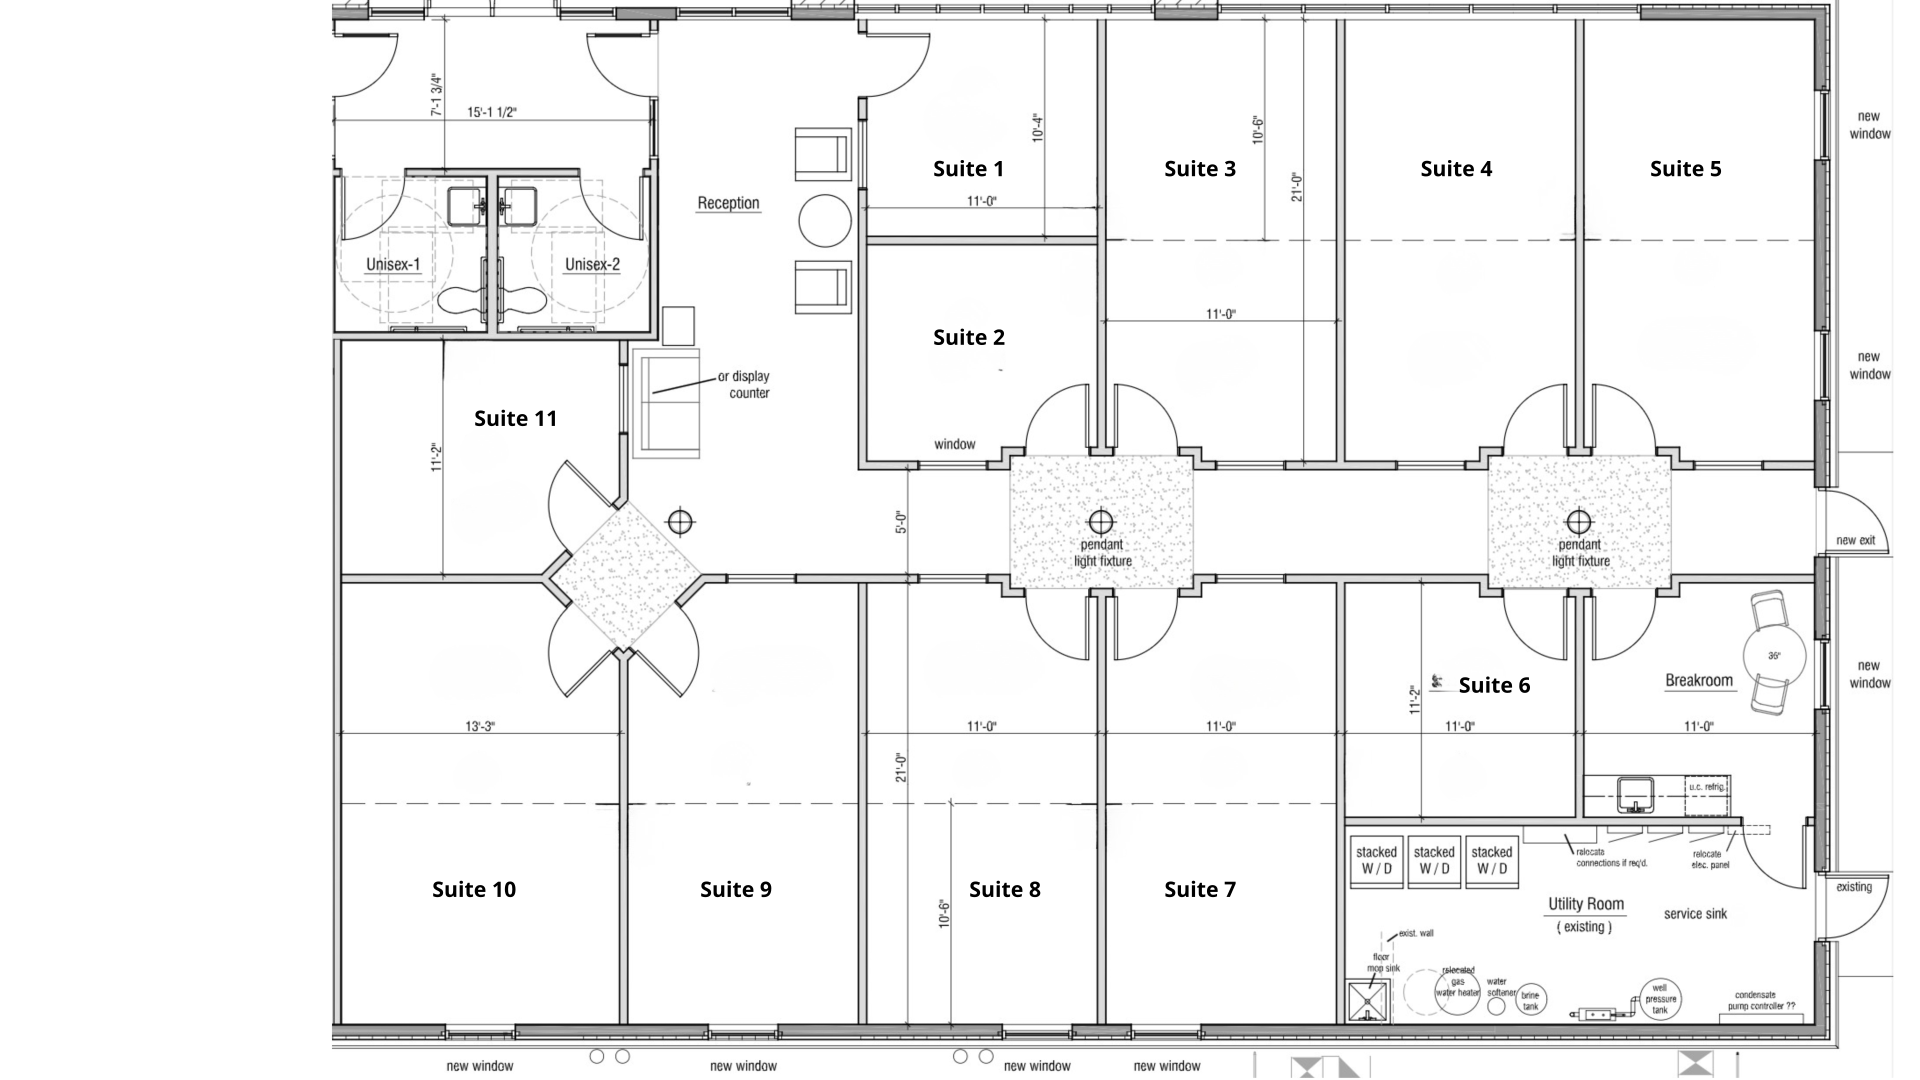
About 115 sq ft
$895 / month
Smaller cabinetry
Handwash sink
No shampoo bowl
Utilities, WiFi & 24/7 access included
Perfect for: massage therapists, therapy and counseling, and other services that don’t need a shampoo bowl.
We don’t have renderings of the Founder Suite yet. See the floor plan below for its size and layout.
Most space
Empire Suite
Room to grow
About 240 sq ft
$1,695 / month
One LED-lit full-length mirror styling station with storage drawers, included at no extra cost and installed on request
Larger cabinetry
Handwash sink
Plumbed for a shampoo bowl, installed on request at no extra cost
Utilities, WiFi & 24/7 access included
Perfect for: stylists (solo or two sharing), estheticians, nail techs, or any business that wants extra room. Add a shampoo bowl only if you need one.
Empire Suite Layout Ideas · Founder Suite layouts are shown on the floor plan below
Single Stylist
Empire Suite · About 240 sq ft · $1,695/month
Room to spread out on your own, with large cabinetry and a handwash sink. An LED-lit full-length mirror styling station with storage drawers and a stand-behind shampoo bowl are included at no extra cost and installed on request.
Plenty of space for two stylists to share the suite and the rent. Large cabinetry and a handwash sink are included, and an LED-lit full-length mirror styling station with storage drawers and a stand-behind shampoo bowl are installed on request at no extra cost.